
Why Open-Plan Became the Default - and Why It's Worth Reconsidering
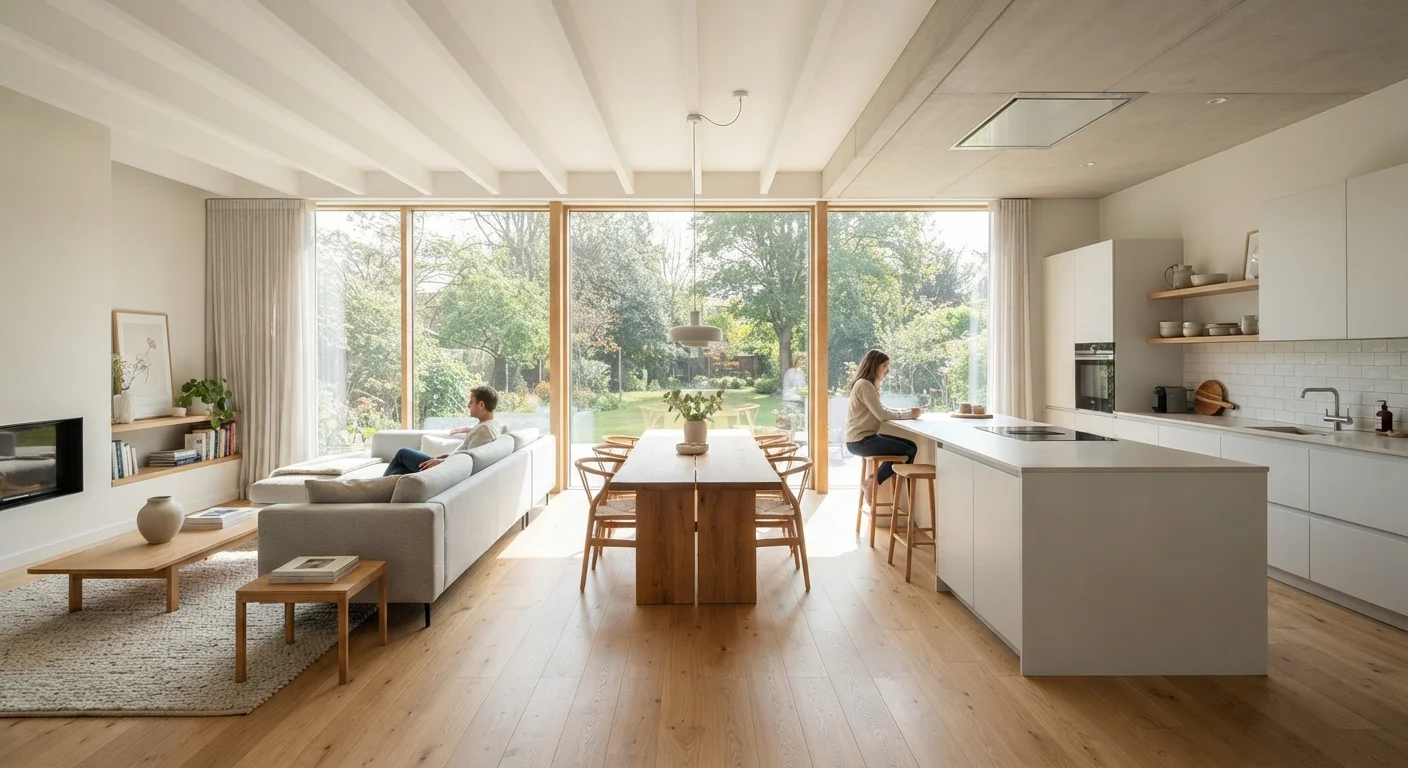
Open-plan layouts dominated residential design for decades, driven partly by smaller square footage requiring rooms to multitask, and partly by a cultural shift toward informal, connected living. Removing walls between kitchen, dining, and living areas creates a sense of spaciousness that photographs well and appeals strongly at the point of sale.
But the home you live in daily is not the home in the listing photos. The trade-offs that don't appear in marketing materials - acoustic bleed, thermal inefficiency, limited visual privacy - are experienced every morning, every work-from-home afternoon, and every evening when one person wants to watch television and another wants quiet. Before committing to a wall removal, it's worth understanding what you're gaining and what you're giving up with clear eyes.
If you're also exploring structural considerations, see our guide to identifying load-bearing walls before planning any demolition.
The Real Advantages of an Open Layout
The benefits of open-plan living are genuine - they're simply not the whole story.
Improved natural light distribution throughout the home
Removing interior walls allows daylight to travel across a wider footprint, reducing reliance on artificial lighting during daytime hours and making the space feel larger than its actual square footage.
Easier social interaction across kitchen and living zones
Hosts can cook while remaining part of a conversation, and parents can supervise children from another part of the room - a practical benefit that walled layouts can't replicate.
Visual spaciousness that benefits smaller homes
Open layouts create a perception of greater square footage, which is particularly valuable in homes under 1,500 square feet where individual rooms can feel cramped.
Flexible furniture arrangement and zone definition
Without fixed walls dictating room function, households can adapt the layout as their needs change - converting a dining area into a workspace without the constraints of a doorway or wall.
Beyond these points, open layouts can make supervision of young children easier when a parent is cooking, and they tend to support flexible furniture arrangements that adapt as household needs change over time.
The Trade-offs That Often Surface After the Renovation
Most homeowners report that the acoustic and thermal realities of open-plan living surprised them more than anything else. These aren't hypothetical concerns - they're consistent patterns reported by households across different home sizes and climates.
Noise travels freely with no acoustic barriers
Television audio, kitchen appliance noise, and conversation bleed across the entire open zone simultaneously. This is one of the most commonly cited regrets among households with remote workers or young children.
Heating and cooling costs increase in open volumes
HVAC systems must condition a single large air mass rather than individual rooms, making it harder to heat or cool only the zone in use. Zoned climate control can partially offset this, but adds cost.
Cooking odors and grease spread beyond the kitchen
Even high-capacity range hoods cannot fully contain airborne particles in an open layout. Upholstered furniture and soft furnishings absorb odors over time, requiring more frequent cleaning.
Privacy is effectively eliminated during shared hours
There is no low-effort way to create a quiet, visually separated space in a fully open plan without physical additions. This affects focus work, phone calls, and personal decompression.
Clutter in any zone is visible from the entire space
A tidy kitchen is undone visually by a messy sofa, and vice versa. Open plans demand higher baseline tidiness from all occupants, which creates tension in households with different standards.
~15%
Estimated energy use increase in open-plan homes
Building performance research consistently notes that open-plan layouts reduce a home's ability to zone heating and cooling, with some studies estimating energy use increases of roughly 15% compared to equivalent walled layouts.
1 in 3
Homeowners who regret removing interior walls
Home improvement surveys in the US have found that approximately one-third of homeowners who removed interior walls reported wishing they had retained more acoustic separation between rooms.
Cooking odors deserve specific mention. Without a wall separating the kitchen from living areas, even a well-specified range hood struggles to fully contain grease particles and cooking smells. This affects both daily comfort and the long-term cleanliness of upholstered furniture further from the kitchen. For a realistic picture of what kitchen renovation decisions involve, our kitchen renovation decision framework covers ventilation considerations in detail.
Shared Households and the Hidden Compatibility Problem
Open-plan layouts impose a single acoustic and social environment on everyone in the home simultaneously. In households with compatible schedules and similar noise tolerances, this is rarely an issue. In households with different work hours, varying preferences for background noise, or children who nap during the day, it can become a persistent source of friction.
Open Plans and Work-From-Home Realities
The shift toward remote and hybrid work has meaningfully changed how households use their homes during daytime hours. An open layout designed around evening entertaining can become impractical when video calls, focused work, and household noise must coexist in the same acoustic environment during the day. If your household includes regular remote work, consider whether the layout supports - or actively conflicts with - that daily reality before committing to demolition.
The organizational challenge compounds this: open spaces require consistent tidiness across all zones because clutter in one area is visible from every other. Organizing a shared home with different standards addresses exactly this tension - the strategies there apply directly to open-plan households navigating different tidiness habits.
Hybrid Strategies Worth Considering Before Full Demolition
Not every household needs to choose between fully walled rooms and a completely open floor plan. Several middle-ground approaches recover flexibility without forgoing the visual benefits of openness:
- Partial or half-walls: Preserve sightlines while providing a sound buffer and a visual anchor for furniture arrangement.
- Sliding or barn-door panels: Allow a space to be opened or closed depending on use, without permanent structural change.
- Strategic furniture placement: Bookshelves, sofas, and area rugs used as zone dividers absorb sound and create functional separation without construction.
- Acoustic treatment: Heavy curtains, upholstered furniture, and ceiling-hung panels meaningfully reduce the echo and noise bleed common in hard-surfaced open spaces.
Energy performance is another consideration. If you're evaluating insulation upgrades alongside a layout change, our insulation comparison guide explains where different insulation types are most effective - relevant context when a renovation is already underway.
It's also worth being realistic about renovation costs and timelines before committing. Our renovation myths article challenges several common assumptions that can lead homeowners to underestimate what a structural change actually involves.