
Why the Distinction Is More Than Academic
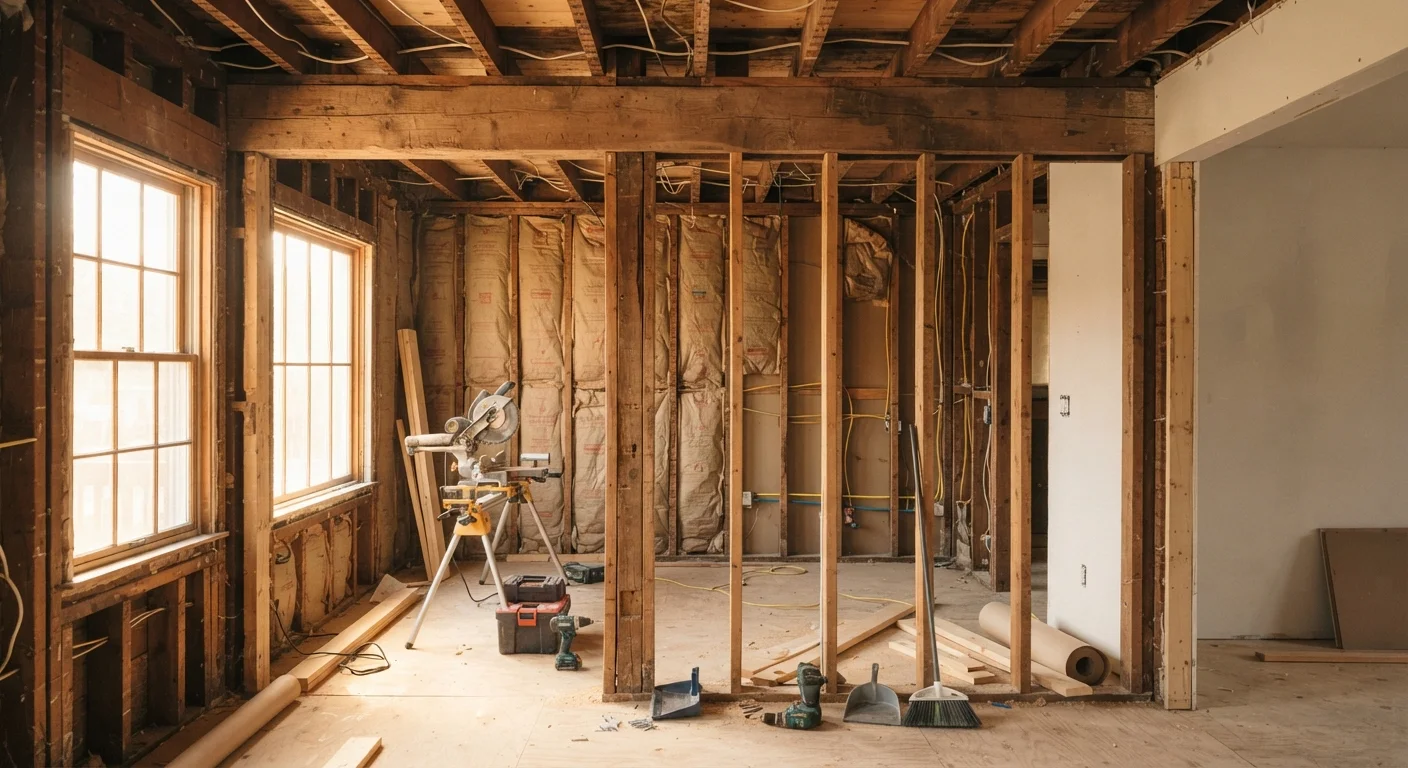
Removing the wrong wall is one of the costliest renovation mistakes a homeowner can make. Load-bearing walls are part of your home's structural system - they channel the weight of everything above them (roof, upper floors, and their contents) downward through the frame to the foundation. Pull one out without proper support, and the result can range from significant sagging to catastrophic structural failure.
Partition walls, by contrast, exist purely to divide space. They carry no load beyond their own weight and, in most cases, can be removed or repositioned with considerably less risk. The challenge is that from the outside, the two can look identical. Both are typically framed with studs, finished with drywall, and may contain wiring or plumbing.
Before any renovation that involves walls - especially in a kitchen, bathroom, or any project connected to open-plan layout changes - understanding the structural role of each wall in your home is essential groundwork.
How to Read the Clues (Without Opening the Wall)
While only a structural engineer or experienced contractor can make a definitive determination, several observable clues can help you form an informed initial assessment.
Direction Relative to Joists
Load-bearing walls typically run perpendicular to floor and ceiling joists. If you can access your basement, attic, or crawl space, look at which way the joists run - walls that cross them at 90 degrees are more likely to be structural. Partition walls usually run parallel to joists.
Position in the Floor Plan
Walls near the center of the home, running along the home's length, are common load-bearing candidates. Exterior walls are almost always load-bearing. Walls directly above a basement beam or below a ridge beam above are also strong candidates.
What's Directly Above
If a wall on the first floor sits directly beneath a wall on the second floor or a heavy structural element, it's more likely to be load-bearing. Stacked walls from floor to floor often form a continuous load path.
| Criterion | Load-Bearing Wall | Partition Wall |
|---|---|---|
| Structural role | Transfers weight to foundation | No structural load transfer |
| Typical orientation | Perpendicular to floor joists | Parallel to floor joists |
| Common locations | Exterior walls, center of home | Interior room dividers |
| Removal complexity | High - requires engineering & beam | Lower - no structural replacement needed |
| Permit typically required | Yes, in most jurisdictions | Often not, but verify locally |
| Professional assessment needed | Structural engineer required | Contractor recommended |
These visual indicators are useful starting points, but they have real limits - particularly in older homes, homes with unconventional framing, or properties that have been modified over time. Always treat them as clues, not conclusions. For anyone unfamiliar with construction basics, the guidance for first-time renovation planning is a helpful primer before exploring further.
When - and Why - to Call a Professional
The stakes with load-bearing wall removal are high enough that professional verification is not optional - it's the responsible standard. A licensed structural engineer can review your home's plans, inspect framing, and confirm whether a wall is structural. If removal is viable, they can specify the appropriate beam size and support columns needed to safely redistribute the load.
Permits Protect You - Not Just the Inspector
A permitted renovation creates a documented record that work was done to code and inspected. This matters when refinancing, selling, or making an insurance claim. Unpermitted structural work is a known red flag in real estate transactions and can require costly remediation to correct retroactively. Always check permit requirements with your local building department before starting.
This is also a permitting issue in most US jurisdictions. Removing a load-bearing wall typically requires a building permit and inspection. Skipping this step can create problems when you sell the home, affect your insurance, or leave future occupants with hidden structural risk. Check with your local building department before any work begins.
Even for partition walls, a contractor should assess what's inside before demolition. Electrical circuits, plumbing supply or drain lines, and HVAC ducts are all commonly routed through partition walls, and disturbing them without planning adds cost and complexity. See our guide to knowing when a licensed tradesperson is required for a broader framework on this question.
If you're also seeing related concerns in your home - sticking doors, uneven floors, or visible cracks - consult our article on recognizing foundation stress warning signs before proceeding with any structural work.
~40%
Renovation projects requiring structural assessment
Industry estimates suggest a significant share of interior renovation projects - particularly those involving wall removal - benefit from or require structural engineering input to proceed safely.
2-3x
Cost multiplier for unpermitted structural repairs
Contractors and home inspectors commonly note that correcting unpermitted structural work at resale or post-purchase can cost two to three times more than doing it correctly the first time.