

What a Building Permit Actually Is
A building permit isn't bureaucratic red tape for its own sake. It's the mechanism by which your local government confirms that planned work will meet minimum safety standards before construction begins - and verifies the result through inspections. When a project goes sideways structurally or mechanically, permits and inspections are often what stand between a fixable problem and a catastrophic one.
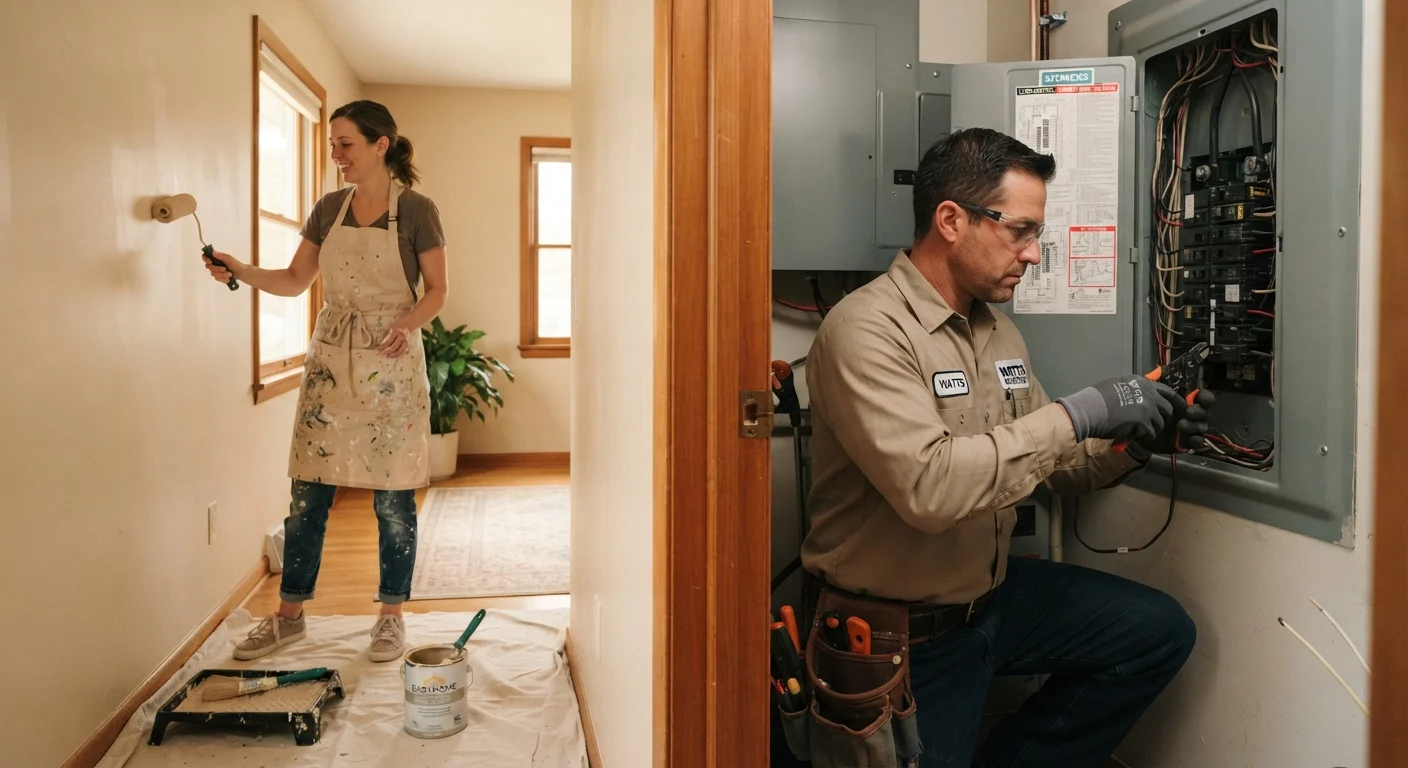
Permits are issued by local building departments, sometimes called the department of planning and development or community development office, depending on your municipality. The scope of what requires a permit varies by jurisdiction, but the underlying logic is consistent: work that affects a home's structure, fire safety, electrical systems, plumbing, or HVAC is almost always regulated. Cosmetic work - painting, flooring, cabinet replacement - generally is not.
See our guide to home inspections and condition reports for a broader look at how professional assessments fit into the renovation process.
Projects That Typically Require a Permit
While exact rules differ by location, the following categories of work require a permit in most US jurisdictions:
- Structural changes: Adding or removing load-bearing walls, room additions, garage conversions, decks, or accessory dwelling units.
- Electrical work: Panel upgrades, new circuit installation, adding outlets in new locations, EV charger installation.
- Plumbing: Relocating or adding supply or drain lines, water heater replacement in many areas, sewer line work.
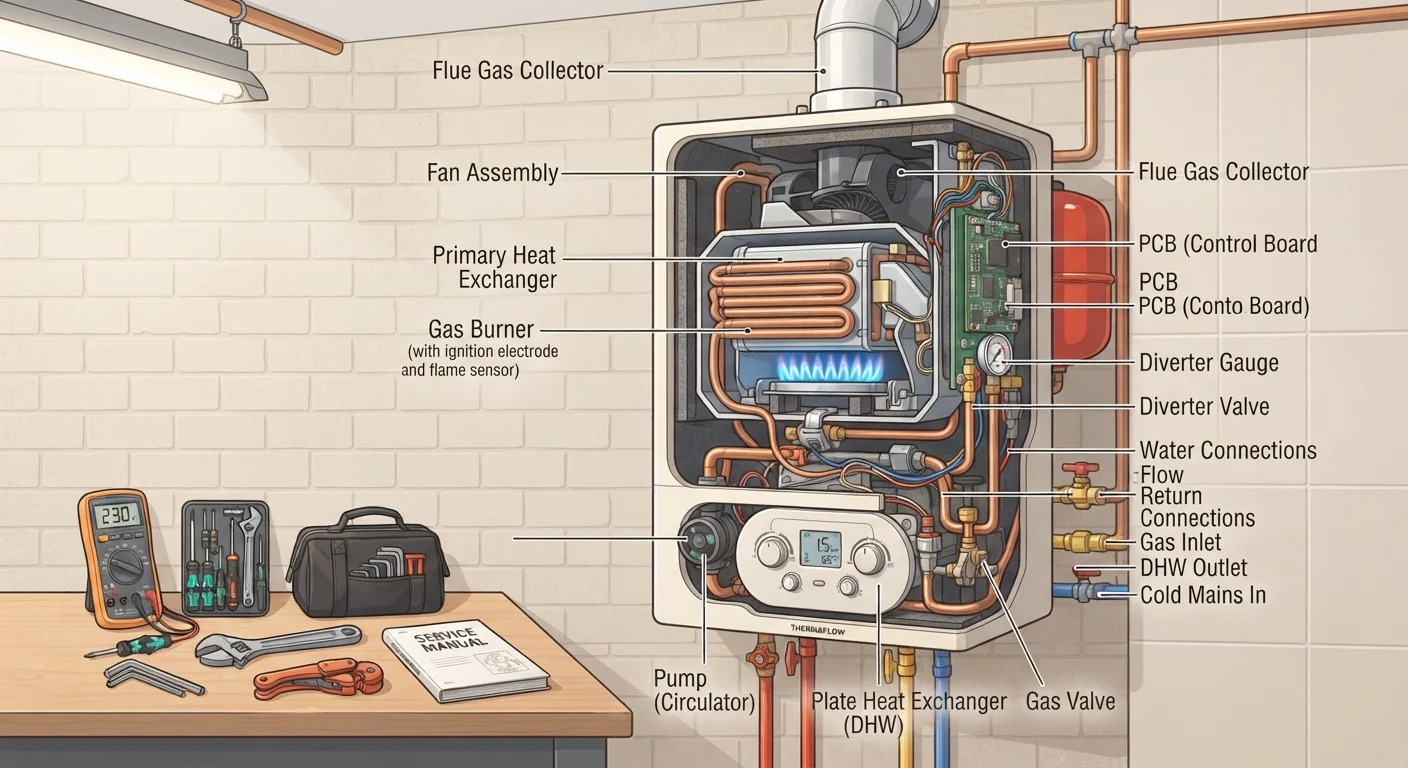
- HVAC: Installing a new furnace, central air system, or ductwork; replacing mechanical equipment often requires a permit even if the footprint doesn't change.
- Roofing: Full roof replacement in many jurisdictions - not just repairs. Understanding what a professional roof inspection covers is useful context before starting roofing work.
- Fences and retaining walls: Many municipalities regulate height and placement of both.
When in Doubt, Ask Your Building Department
A quick call or online inquiry to your local building department is free and non-binding. Describe your project in plain terms and ask directly whether a permit is required. Getting a clear answer upfront takes minutes - and can prevent months of headaches if unpermitted work is discovered later.
Projects that typically do not require a permit include painting, wallpapering, flooring installation, replacing fixtures in kind (like-for-like faucets or light fixtures), and minor repairs. When in doubt, call your local building department - it's a free consultation.
What the Permit Process Involves
The permit process has three basic stages: application and plan review, active work, and final inspection.
Application and plan review: You (or your contractor) submit an application describing the scope of work, often with supporting drawings or specifications. A plan reviewer checks that the proposed work complies with applicable codes. For simple projects this may happen quickly; for complex additions it can take weeks.
During construction: Most permitted projects require at least one inspection during the work - not just at the end. A framing inspection, for example, happens before walls are closed up so the inspector can verify structural and fire-blocking elements that would otherwise be hidden.
Final inspection and certificate of occupancy: When work is complete, a final inspection confirms everything was built as permitted. For additions or new spaces, a certificate of occupancy may be issued, legally recognizing the space as habitable.
Inspectors Are on Your Side
It's easy to view inspections as obstacles, but their purpose is to catch errors before they become expensive or dangerous. A rough electrical inspection, for example, identifies wiring problems before walls are closed - work that would cost far more to access and correct afterward. Think of inspections as a free quality-control checkpoint included with your permit.
Inspectors are not adversaries. Their role is to catch problems early - before drywall covers rough electrical work or concrete encases plumbing. A failed inspection is a correction opportunity, not a penalty.
The Real Cost of Skipping a Permit
Homeowners sometimes skip the permit process to save time or money. This is a miscalculation in most cases. The risks include:
- Difficulty selling your home: Buyers' agents and lenders routinely flag unpermitted additions during due diligence. You may be required to obtain a retroactive permit, bring work up to current code, or disclose the issue - potentially at significant cost.
- Insurance complications: If unpermitted work contributes to a loss - a fire starting in an improperly wired addition, for example - your insurer may deny or reduce your claim.
- Fines and mandatory corrections: If discovered, local authorities can issue stop-work orders, require the work to be exposed for inspection, or mandate demolition of non-compliant work.
- Safety exposure: Permitted inspections catch errors that DIYers and even experienced contractors sometimes make. Skipping them removes that safety net.
For a broader look at which tasks are safe to DIY and which require licensed help, see our guide to DIY vs. licensed tradesperson decisions.
~40%
Home additions built without permits
Industry estimates suggest a significant share of home additions and conversions are completed without required permits, creating legal and financial risk at resale.
Varies by city
Permit fee range for typical projects
Residential permit fees commonly range from under $100 for minor work to several thousand dollars for large additions, depending on local fee schedules and project valuation.
1-3 inspections
Typical inspections per permitted project
Most residential projects require at least a rough-in and final inspection; larger projects may require additional checkpoints such as framing, insulation, or fire-blocking inspections.
How to Verify Requirements Before You Start
The single most reliable step you can take is to contact your local building department directly before any significant project. Most departments have online portals, phone lines, or counter hours for homeowner inquiries. Provide the address, describe the scope of work, and ask whether a permit is required and what documents you'll need to apply.
If you're working with a licensed contractor, they should be familiar with local requirements and - in most cases - responsible for pulling the necessary permits. Be cautious if a contractor suggests skipping permits to cut costs or speed up the timeline; this shifts liability to you and may violate the contractor's licensing obligations.
First-time homeowners tackling early renovations will find practical guidance in our first-home renovation overview, which covers how to sequence improvements wisely.
This article provides general information about building permits in the United States. Permit requirements vary significantly by municipality, county, and state. Always verify specific requirements with your local building department and consult a licensed contractor or building professional for guidance on your individual project.