
The Foundation of Longevity: Moisture Control Above All
If there is one principle that separates homes that age gracefully from those that deteriorate within a generation, it is moisture management. Water - whether driven by rain, condensation, groundwater, or humidity - is the primary mechanism behind wood rot, mold growth, masonry degradation, and foundation movement. Every other durability principle builds on this one.
Experienced builders treat the building envelope - the continuous barrier of walls, roof, and foundation - as a system rather than a collection of individual materials. Gaps in this system are rarely obvious until damage has accumulated. That means flashing details at roof-to-wall transitions, window head and sill drainage, and positive grading away from the foundation are not cosmetic choices; they are structural decisions.
Foundation warning signs such as sticking doors, diagonal cracks above windows, and uneven floors frequently trace back to years of uncorrected moisture intrusion rather than sudden events. Catching drainage problems early - and correcting them - is among the highest-return actions any homeowner can take. See our guide to caring for your home's exterior for a systematic approach to the building envelope.
When Professional Assessment Is Essential
Structural elements - foundations, load-bearing walls, roof framing, and drainage systems - require evaluation by a licensed structural engineer or building inspector before any significant modification. Building codes and permit requirements vary by municipality; always verify local requirements before beginning work. This article provides general educational guidance, not professional building or engineering advice.
Material Principles That Outlast Trends
Long-lasting homes share a characteristic material logic: primary structural and envelope materials are chosen for durability and repairability, while interior finishes - which wear and go out of style - are treated as intentionally replaceable. This hierarchy is frequently inverted during renovation, when money flows toward visible surfaces while structural and envelope components are left unaddressed.
“The houses that last are not necessarily the most expensive ones. They are the ones where someone paid close attention to water, air, and the quality of the connections between materials.”
— Stewart Brand, Author of 'How Buildings Learn', architectural writer and thinker
Practically, this means favouring materials that age predictably over those that age unpredictably. Solid wood, brick, stone, and fiber cement weather in visible, manageable ways. Some composite and synthetic materials, by contrast, can fail internally while appearing intact on the surface - making inspection difficult and replacement abrupt rather than gradual.
Repairability also matters. A material that can be patched, refinished, or partially replaced without disturbing the surrounding assembly will outlast one that requires wholesale replacement when a section fails. This is one reason traditional wooden windows, despite requiring more maintenance than some alternatives, remain valued in historic buildings - individual components can be replaced rather than the entire unit.
For homeowners weighing renovation decisions, our piece on renovation myths that cost money and time offers useful counterweight to common assumptions about material upgrades.
Best Practices for a Home Built to Last
The principles below reflect patterns observed across homes that consistently perform well over decades. They apply whether you are planning new construction, a major renovation, or incremental improvements to an existing property.
Treat the building envelope as a continuous, integrated system
No single component - flashing, caulk, vapor barrier, drainage plane - performs adequately in isolation. When installers treat each as independent, gaps accumulate at transitions and moisture finds a path inward. A systems view ensures transitions between materials receive as much attention as the materials themselves.
Specify materials by lifecycle cost, not purchase price
A cheaper cladding or roofing material that requires replacement in 15 years rather than 40 will cost more in total than the more durable alternative, especially accounting for installation labour. Viewing materials through a lifecycle lens shifts decisions toward long-term value.
Maintain positive drainage away from the foundation at all times
Soil settles, landscaping matures, and patios shift - all of which can reverse grading so that surface water runs toward rather than away from the foundation. Even minor negative grading sustained over years creates conditions for basement moisture, masonry saturation, and eventual structural movement.
Preserve access to mechanical systems within the design
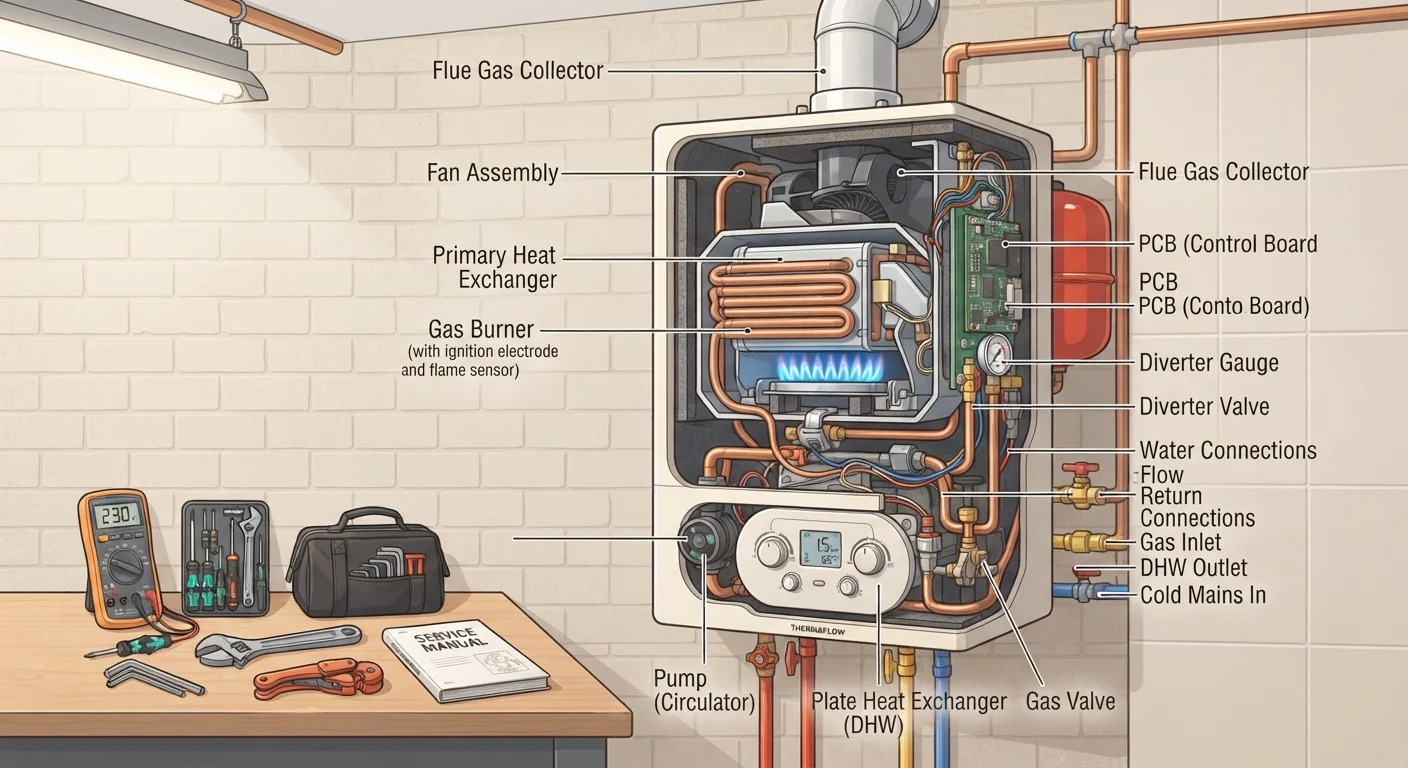
Plumbing, electrical, HVAC, and structural connections that are inaccessible - buried in finished walls or beneath permanent assemblies - become expensive emergencies when they fail. Accessible systems can be inspected regularly, repaired efficiently, and upgraded without structural disruption.
Design for future occupant needs, not only current ones
Households change - families grow, occupants age, mobility needs shift. Homes with wider doorways, lever hardware, step-free thresholds, and reinforced walls in potential grab-bar locations adapt to these changes without costly reconstruction. This is sometimes called 'visitability' or 'universal design.'
For homeowners working within limited budgets, these principles also inform prioritisation. Our guide to home maintenance on a tight budget maps maintenance tasks by urgency and damage risk - a useful companion to structural thinking.
Quick Actions That Compound Over Time
Many durability principles operate on long time horizons, but some high-impact interventions are available to any homeowner right now. These quick wins address the most common failure points before damage accumulates.
First-time owners in particular often underestimate how much early attention to these basics shapes long-term outcomes. The first home renovation guide offers a grounded starting point for understanding which issues warrant immediate action versus which can wait.
Adaptability: The Overlooked Durability Factor
A home's physical longevity is only part of the picture. Homes that remain useful - and therefore well-maintained - across generations tend to have layouts and systems that can absorb change. Highly customised spaces, rigid single-purpose rooms, and inaccessible mechanical systems all create friction when households change size, when occupants age, or when building technology evolves.
~1%
Annual home value spent on maintenance by well-managed homes
A commonly cited rule of thumb among housing researchers and building professionals is that well-maintained homes require roughly 1% of their value per year in upkeep - with deferred maintenance compounding costs significantly.
90%
Of premature building failures linked to water intrusion
Building science research consistently identifies water - in its various forms - as the cause of the vast majority of premature envelope and structural failures in residential construction.
40-60 years
Typical lifespan of a well-maintained roof structure
According to building industry references, structural roof framing in well-maintained homes can last 40-60 years or more; it is typically the surface covering - not the structure - that requires earlier replacement.
Architects who design with longevity in mind tend to favour generous ceiling heights, accessible service runs, and structural spans that allow interior walls to be modified without structural consequence. These are not luxuries; they are insurance against the obsolescence that drives premature demolition and replacement - the most wasteful outcome of all.
The principle maps, loosely, to how experienced investors think about portfolio resilience. Just as durable investing principles emphasise flexibility and avoiding irreversible decisions, durable home design avoids locking in choices that are costly to reverse.
This article provides general educational information about home design and maintenance principles. It is not a substitute for advice from a licensed architect, structural engineer, or qualified building professional. Always consult local building codes and permit requirements before undertaking structural or envelope work.