
Why Small Bathrooms Need a Different Approach
A compact bathroom doesn't just have less room to store things - it has less room to make mistakes. A single overcrowded shelf, a bulky organizer in the wrong spot, or an undersink cabinet stuffed without structure can make the entire room feel unworkable. The solutions that help most aren't about fitting more into less; they're about placing storage where it genuinely fits and removing what doesn't belong.
Before exploring specific methods, it helps to understand that storage problems in small bathrooms are rarely just about volume. They're usually about mismatched containers, unused spatial zones, and inventory that has grown beyond what the space was designed to hold. Addressing all three - placement, container logic, and inventory - produces results that feel more durable than any single product fix.
Moisture and Material Selection Matter
Bathrooms cycle through high humidity, steam, and temperature shifts daily. Not all storage materials handle this well - untreated wood warps, raw metal rusts, and some plastics degrade under prolonged moisture exposure. When choosing shelves, bins, or organizers, look for materials rated or sealed for wet environments: marine-grade finishes, powder-coated steel, solid PVC, or moisture-resistant MDF with sealed edges. This extends the life of your storage and protects wall surfaces beneath and behind it.
The six approaches below can be applied selectively based on your bathroom's layout and constraints. Not every method suits every space - read each one with your specific footprint in mind.
Claim the vertical wall space above eye level
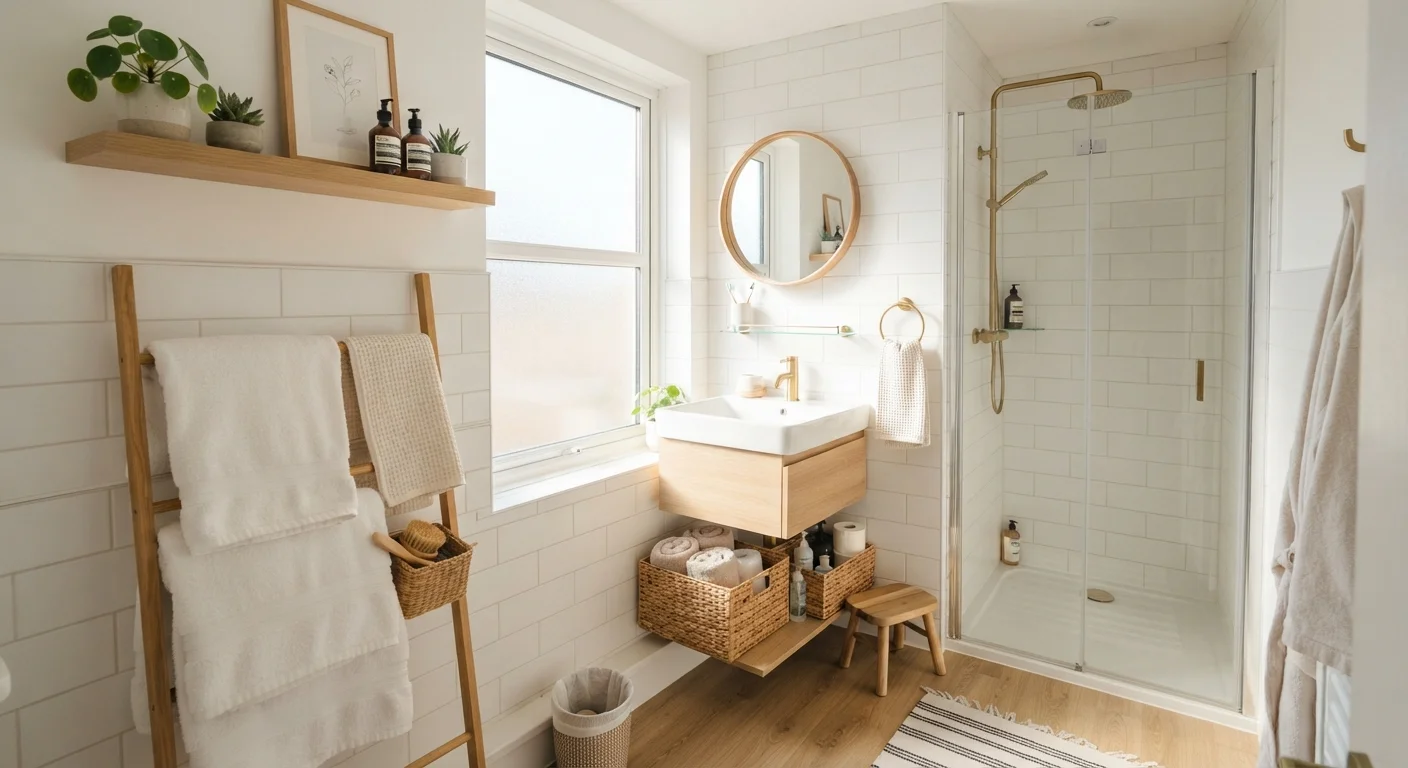
Most bathroom walls stop being used at shoulder height, leaving a significant zone of storage-ready real estate completely empty. Open shelving mounted above the toilet, beside the mirror, or near the door can hold folded towels, spare toiletries, and decorative containers without consuming any floor space.
When planning wall shelves, prioritize depth: shelves that are too deep in a narrow bathroom create clearance problems. Aim for 8-10 inches of depth, which is sufficient for most bathroom items while staying out of elbow range. Use moisture-resistant materials - sealed wood, powder-coated metal, or solid PVC - to handle humidity over time.
Unused wall space above shoulder height is the most overlooked storage zone in small bathrooms.
Install a recessed niche in the shower or wall cavity
A recessed niche is built directly into a wall cavity between studs, creating a flush storage pocket that holds shampoo, soap, and razors without jutting into the room. In a shower, this eliminates the need for hanging caddies that drip and rust. In a dry wall section, it can house rolled towels or toiletry baskets.
Niche installation in an existing tiled shower involves opening the wall, which is work for a licensed contractor or experienced tile setter - particularly when plumbing or structural elements are nearby. However, the long-term functional payoff is significant: zero protrusion, no additional fixtures, and an easy-to-clean surface. Always verify stud locations and consult a professional before cutting into any wall.
A recessed shower niche eliminates dripping caddies and adds flush, permanent storage in any shower.
Maximize the under-sink cabinet with intentional containers
Under-sink space is notoriously underused - plumbing cuts awkwardly into the available area, and items tend to pile up in disorganized layers. The fix is container logic: use pull-out bins, stackable risers, and slim baskets sized to fit around the pipe footprint rather than forcing items to work around it.
Group items by use frequency. Products used daily go in front; backup stock and rarely used items go to the back or on raised tiers. This mirrors the zoning principles described in our foundational guide to functional home organization - designating specific zones prevents the cabinet from reverting to chaos.
Sizing containers to work around the plumbing, not against it, transforms under-sink storage overnight.
Use the back of the door as a storage surface
The back of a bathroom door offers a flat, vertical surface that's almost never used. Over-door organizers with pockets, hooks, or hanging baskets can hold a surprising volume of items - hair tools, cleaning supplies, first-aid basics, or rolled washcloths - without touching a single shelf or drawer.
Check the door swing clearance before purchasing any organizer; a thick unit on a door that swings toward a vanity may create a collision point. Slim-profile over-door racks - typically 1-2 inches deep - work well in tight spaces. If the door swings outward into a hallway, the same principle applies to the inside face of a cabinet door under the sink.
The back of the bathroom door is a full-height storage surface most households never use at all.
Edit inventory before adding any new storage
Before purchasing organizers, shelves, or bins, take a hard look at what the bathroom actually contains. Expired medications, nearly empty product duplicates, hotel toiletry samples, and items that belong in another room consistently account for a third or more of bathroom clutter. Removing those items first means new storage solutions aren't just relocating the problem.
This step is especially important in shared bathrooms - a topic covered in depth in our piece on organizing a home with multiple people. Agreeing on what belongs in the space before organizing it prevents ongoing friction about whose items are taking up which storage zones.
Dispose of expired medications responsibly - the FDA recommends drug take-back programs as the preferred method rather than flushing or bin disposal.
Editing inventory before buying storage solutions prevents the problem from simply being rearranged rather than solved.
Choose furniture with built-in storage over open-leg alternatives
If the bathroom has a freestanding vanity or a medicine cabinet that predates current storage needs, consider whether swapping to a version with enclosed storage makes sense. Vanities with drawers, cabinets, or integrated shelving provide significantly more organized capacity than open-leg pedestal sinks, which expose plumbing and offer no storage at all.
For those who can't replace fixed plumbing fixtures, a fabric or rigid skirt around a pedestal sink creates a concealed under-sink zone - an inexpensive and reversible solution. Similarly, a mirrored medicine cabinet converts dead wall space above the sink into both reflective surface and enclosed storage. For a broader comparison of storage approaches by orientation, our article on vertical versus horizontal storage strategies provides useful context.
A vanity with drawers can hold more than three times the usable items of an equivalent open-leg pedestal sink.
Building Storage That Lasts
Implementing one or two of these methods will produce noticeable improvement. Applying several together - particularly the combination of vertical shelving, edited inventory, and intentional under-sink organization - tends to create a lasting shift rather than a temporary tidy. The end-to-end home organization framework covers how to sequence changes like these across an entire home, which is useful context if the bathroom is one of several rooms you're working through.
Label Everything at the Container Level
Even in a small bathroom, labeling bins and baskets dramatically reduces the time it takes to find items and - more importantly - put them back correctly. Labels hold the system accountable when habits slip or when multiple people share the space. Simple adhesive labels or a handheld label maker are sufficient; the goal is clarity, not aesthetics.
For bathroom-specific maintenance considerations that affect how and where you install storage - particularly around moisture, grout, and wall integrity - see our guide on maintaining a healthy bathroom. Storage that sits against compromised grout or poorly ventilated walls can accelerate damage, so it's worth reviewing both topics together.
Small bathrooms reward deliberate choices. The goal isn't a picture-perfect layout - it's a space that functions reliably for everyone who uses it, every day.